CONTACT

Scott Sibberson
Scott Sibberson

REGISTER FOR THE OPEN HOUSE

Your Full Name
Your Phone Number*
Do you have an agent? *
When do you plan to purchase a home? *
1251 Carr Road
Single Family Home, Vacant Land $ 494,900

1251 Carr Road

Ostrander, OH 43061

Open House

Sun Aug 16, 4:00pm - 6:00pm

  • 3 Beds
  • 2.5 Baths
    Full Baths: 2 Half Baths: 1
  • 2,096 SqFt
  • 1.94 Lot Size
  • 1999 Year Built
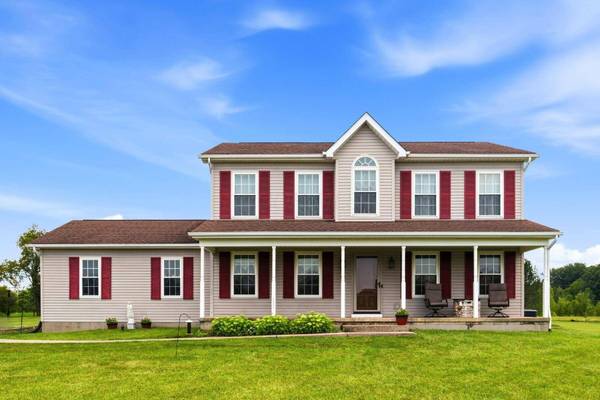
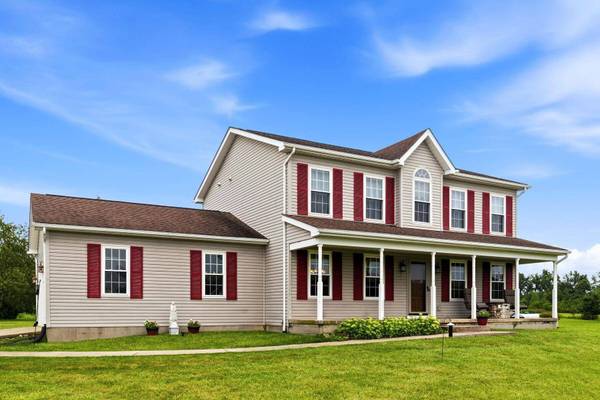
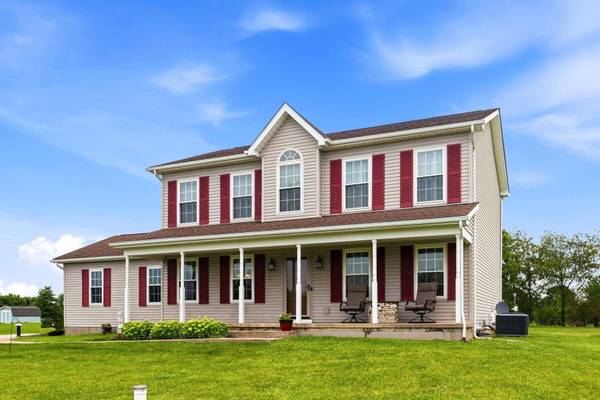
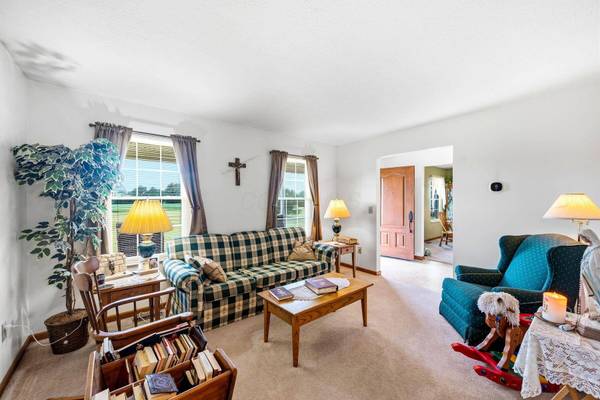
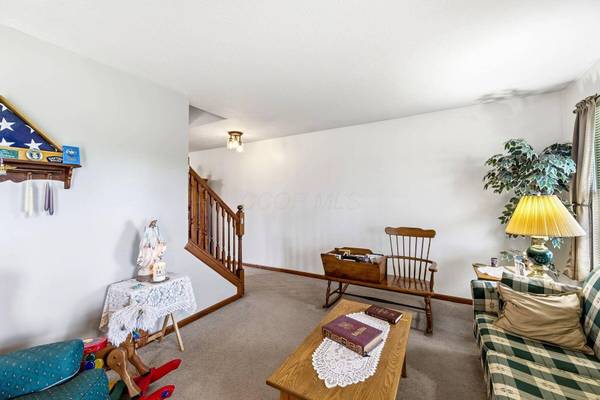
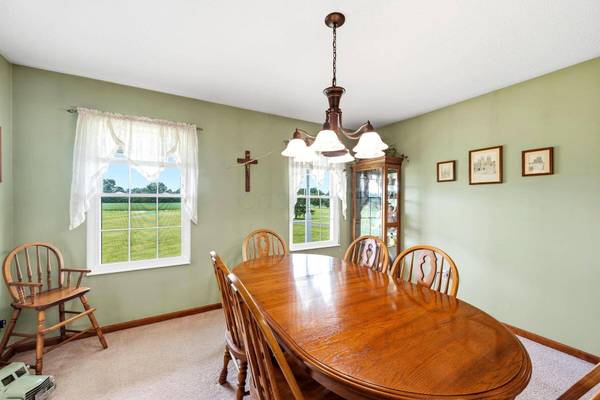
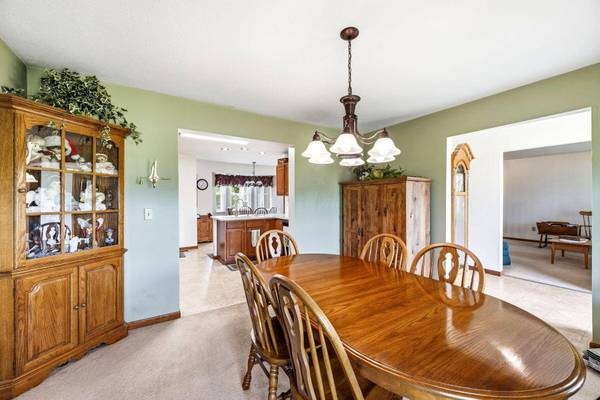
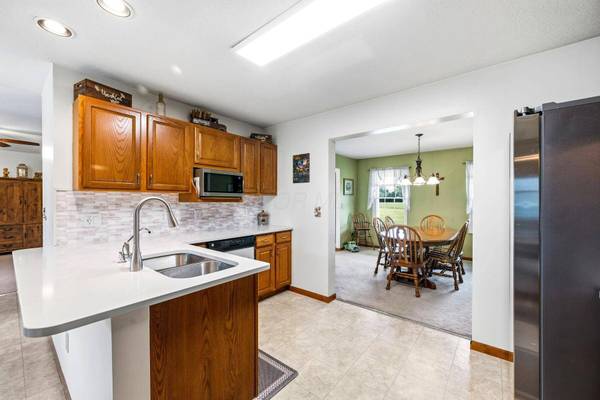
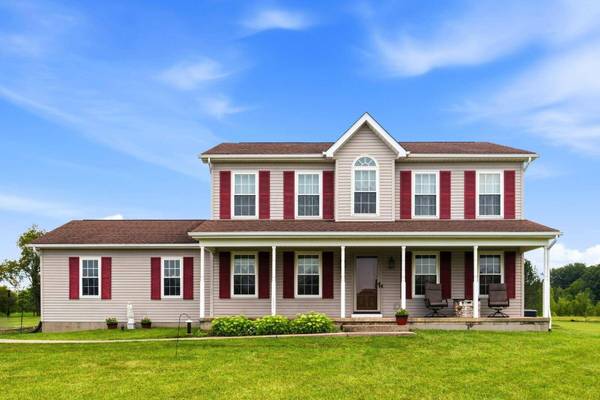
Welcome to this inviting two-story home which offers a spacious and functional layout. Upon entry, you'll find multiple gathering spaces, including a living room, formal dining area, and a comfortable family room centered around a fireplace. The kitchen offers plenty of cabinet and counter space and flows into a bright breakfast nook surrounded by windows. The sunroom features an abundance of natural light and views of the expansive outdoor setting. Upstairs, the spacious primary bedroom includes a large closet and private ensuite which offers a spacious vanity counter and open shower. Two additional bedrooms and a second full bath completing the level. A full basement provides plenty of additional space for storage and future possibilities. You can entertain or relax in the 4 season sunroom or go outside to the welcoming front porch and almost 2 acres of land which creates plenty of room to enjoy the peaceful surroundings. With comfortable living spaces inside and room to enjoy the outdoors, this home is ready to welcome its next owner.
Listed by Ryan D Reynolds of Keller Williams Consultants

PROPERTY DETAIL

  • Key Details

    Property Type Single Family Home, Vacant Land

    Sub Type Single Family Residence

    Listing Status Active

    Purchase Type For Sale

    Square Footage 2, 096 sqft

    Price per Sqft $236

    MLS Listing ID 226030516

    Style Traditional

    Bedrooms 3

    Full Baths 2

    Half Baths 1

    HOA Y/N No

    Year Built 1999

    Annual Tax Amount $4,218

    Lot Size 1.940 Acres

    Lot Dimensions 1.94

    Property Sub-Type Single Family Residence

    Source Columbus and Central Ohio Regional MLS

    Stories Two

  • Location

    State OH

    County Delaware

    Area 1.94

  • Rooms

    Other Rooms Dining Room, Eat Space/Kit, Family Rm/Non Bsmt, 4-season Room - Heated, Living Room, Loft

    Basement Full

    Dining Room Yes

  • Building

    Architectural Style Traditional

    Level or Stories Two

  • Interior

    Heating Propane

    Cooling Central Air

    Fireplaces Type One, Gas Log

    Equipment Yes

    Fireplace Yes

    Laundry No Laundry Rooms

  • Exterior

    Parking Features Attached Garage

    Garage Spaces 2.0

    Garage Description 2.0

    Total Parking Spaces 2

    Garage Yes

  • Schools

    High Schools Buckeye Valley Lsd 2102 Del Co.

    School District Buckeye Valley Lsd 2102 Del Co.

  • Others

    Tax ID 200-300-02-003-000

    Acceptable Financing VA, FHA, Conventional

    Listing Terms VA, FHA, Conventional