CONTACT

Stacy Miller
Stacy Miller

REGISTER FOR THE OPEN HOUSE

Your Full Name
Your Phone Number*
Do you have an agent? *
When do you plan to purchase a home? *
2445 Haverford Road
Single Family Home, Vacant Land $ 679,900

2445 Haverford Road

Columbus, OH 43220

Open House

Sun Jul 26, 12:00pm - 2:00pm

  • 3 Beds
  • 2.5 Baths
    Full Baths: 2 Half Baths: 1
  • 2,444 SqFt
  • 0.31 Lot Size
  • 1963 Year Built
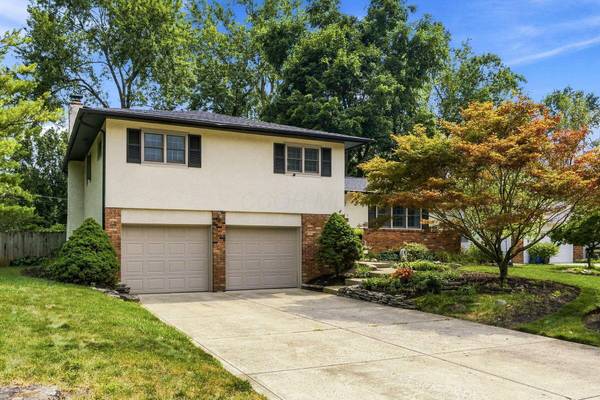
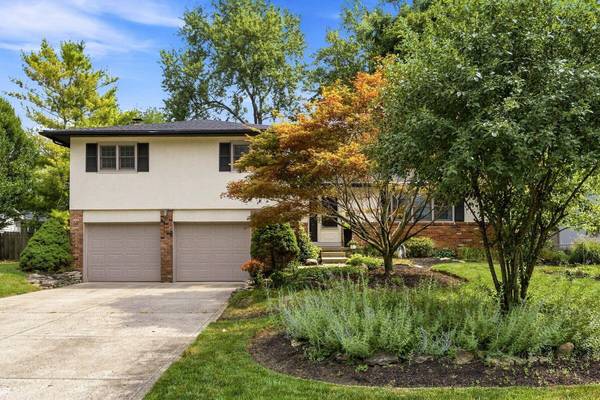
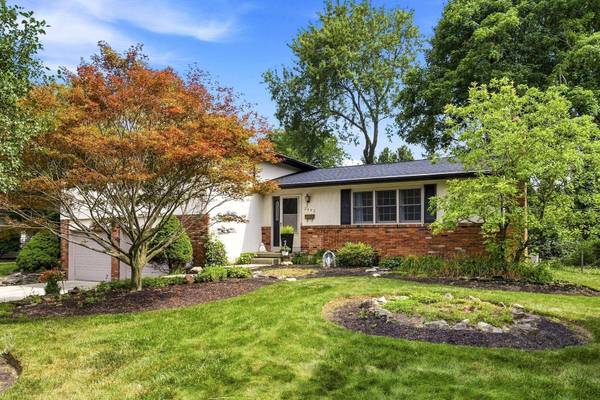
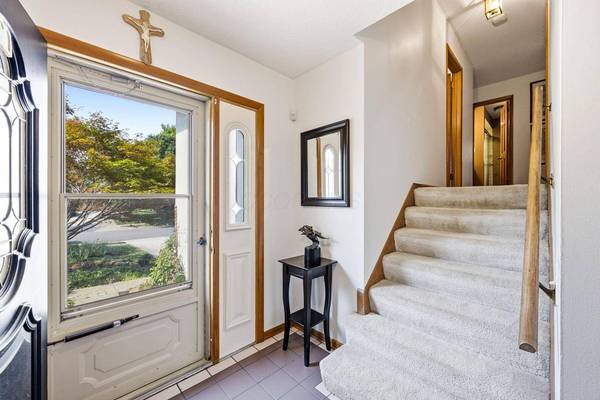
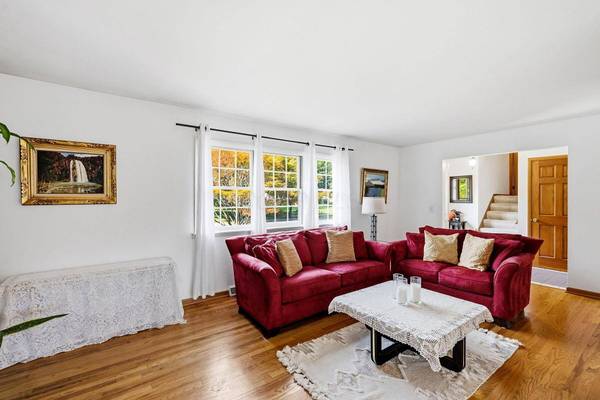
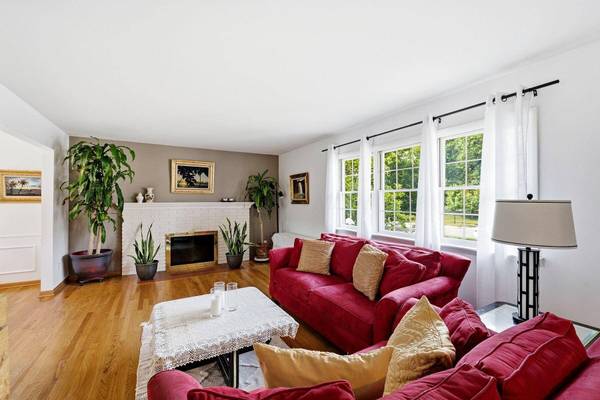
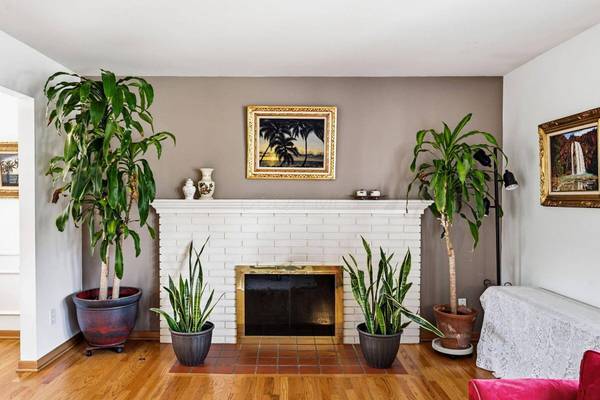
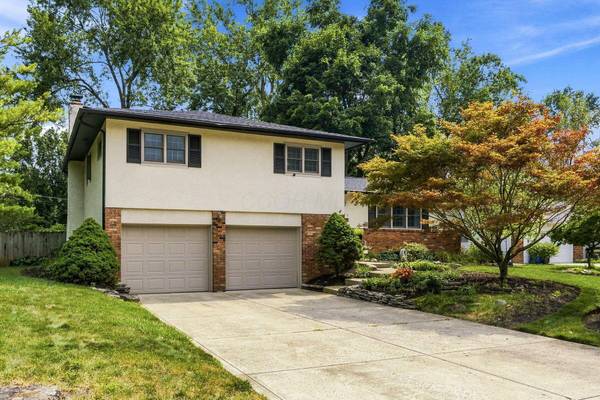
Welcome to this quad level home minutes from Downtown Columbus, Thomas Park, and Ohio State University Golf Club. Upon entry you are greeted with a living room with a fireplace to relax in front of. From the living room, you are brought to the formal dining room which then leads to the kitchen with the kitchen offering stainless steel appliances, storage space, leading to an eating space. On a lower level, the family room with another fireplace, and a half bathroom complete this level. Upstairs, the spacious primary suite offers an open closet and an ensuite with dual vanity sink, an open shower, and a soaking tub. Two additional large bedrooms and a full bathroom with a tiled open shower complete this level. The basement offers additional space that can be used as a flex space. Entertain guests or relax in the sunroom, out on the deck, or in the meticulously kept fenced backyard. This home is a must see!
Listed by Ryan D Reynolds of Keller Williams Consultants

PROPERTY DETAIL

  • Key Details

    Property Type Single Family Home, Vacant Land

    Sub Type Single Family Residence

    Listing Status Active

    Purchase Type For Sale

    Square Footage 2, 444 sqft

    Price per Sqft $278

    MLS Listing ID 226027419

    Style Traditional

    Bedrooms 3

    Full Baths 2

    Half Baths 1

    HOA Y/N No

    Year Built 1963

    Annual Tax Amount $9,730

    Lot Size 0.310 Acres

    Lot Dimensions 0.31

    Property Sub-Type Single Family Residence

    Source Columbus and Central Ohio Regional MLS

    Stories Quad-Level

  • Location

    State OH

    County Franklin

    Area 0.31

  • Rooms

    Other Rooms Den/Home Office - Non Bsmt, Dining Room, Eat Space/Kit, Family Rm/Non Bsmt, Living Room

    Basement Walk-Out Access, Full

    Dining Room Yes

  • Building

    Architectural Style Traditional

    Level or Stories Quad-Level

  • Interior

    Heating Forced Air

    Cooling Central Air

    Fireplaces Type Two

    Equipment Yes

    Fireplace Yes

    Laundry No Laundry Rooms

  • Exterior

    Parking Features Attached Garage

    Garage Spaces 2.0

    Garage Description 2.0

    Total Parking Spaces 2

    Garage Yes

  • Schools

    High Schools Upper Arlington Csd 2512 Fra Co.

    School District Upper Arlington Csd 2512 Fra Co.

  • Others

    Tax ID 070-010115

    Acceptable Financing VA, FHA, Conventional

    Listing Terms VA, FHA, Conventional