CONTACT


4032 Ponds Edge Street Street
Grove City, OH 43123
- 4 Beds
- 3 Baths Full Baths: 2 Half Baths: 2
- 2,250 SqFt
- 8,276 Lot Size
- 2005 Year Built
GALLERY
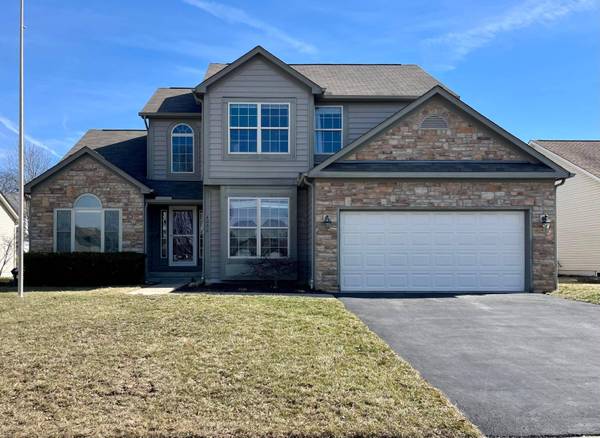
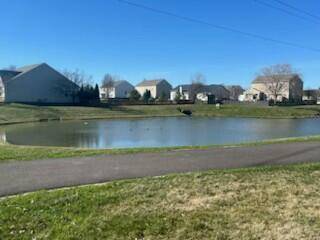
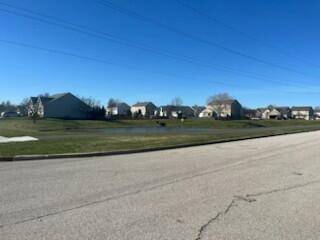
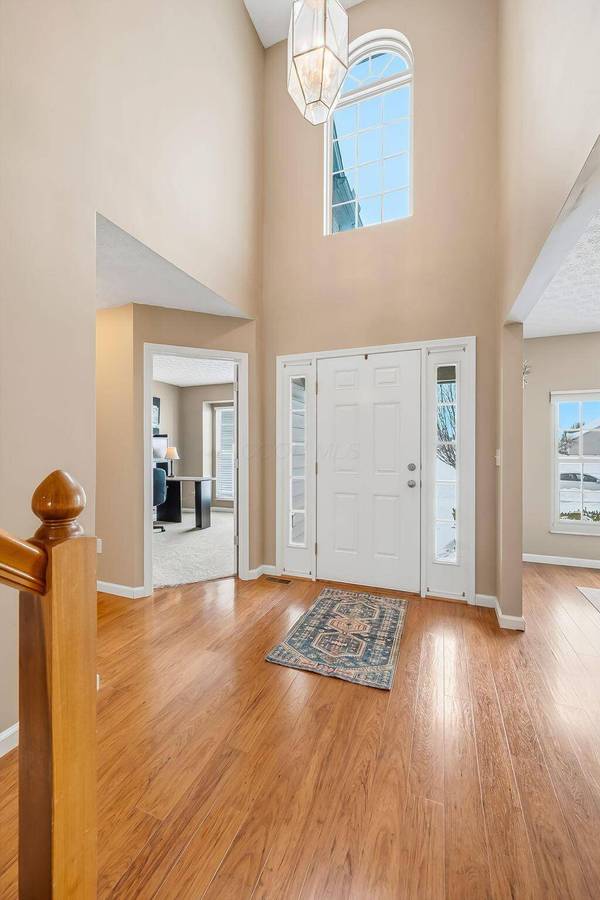
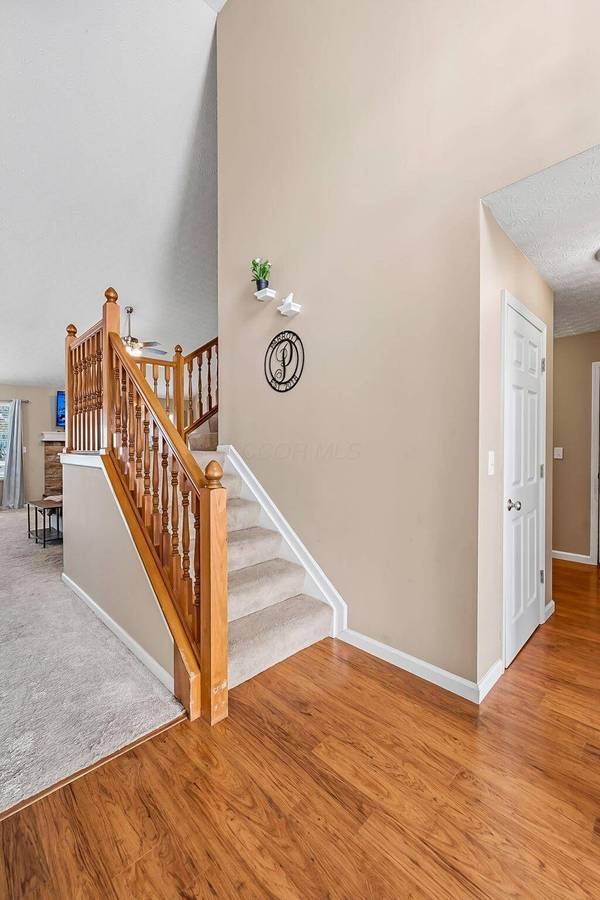
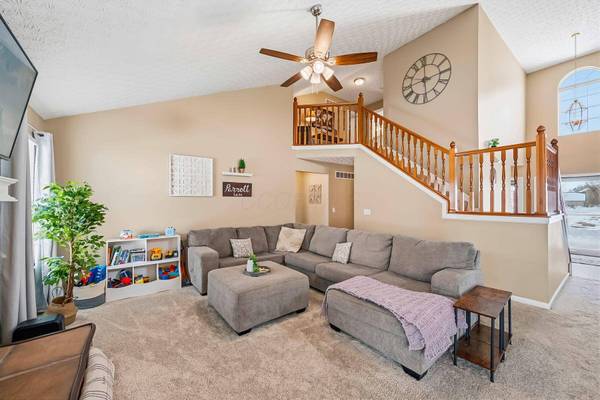
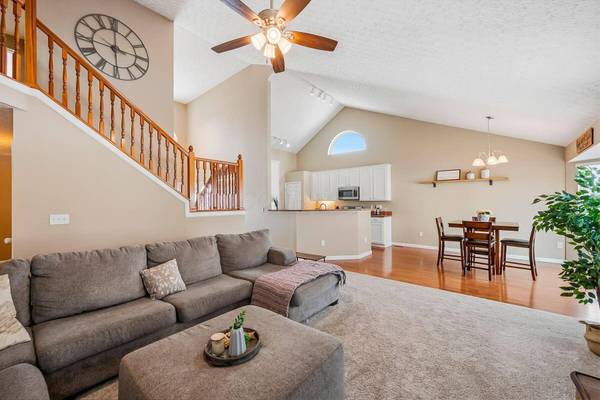
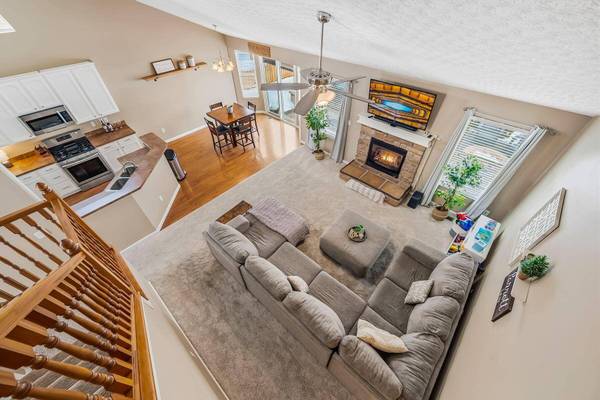
PROPERTY DETAIL
Key Details
Sold Price $470,000
Property Type Single Family Home
Sub Type Single Family Residence
Listing Status Sold
Purchase Type For Sale
Square Footage 2, 250 sqft
Price per Sqft $208
Subdivision Concord Park
MLS Listing ID 226007200
Sold Date 04/28/26
Style Traditional
Bedrooms 4
Full Baths 2
Half Baths 2
HOA Y/N No
Year Built 2005
Annual Tax Amount $5,738
Lot Size 8,276 Sqft
Lot Dimensions 0.19
Property Sub-Type Single Family Residence
Source Columbus and Central Ohio Regional MLS
Stories Two
Location
State OH
County Franklin
Community Concord Park
Area 0.19
Direction From I-270, take Exit 2 for Stringtown Rd. Head south on Stringtown Rd, turn right on Holt Rd, right on Promenade Ave, then right onto Ponds Edge St. Destination is on the right.
Rooms
Other Rooms 1st Floor Primary Suite, Den/Home Office - Non Bsmt, Dining Room, Eat Space/Kit, Living Room, Rec Rm/Bsmt
Basement Full
Dining Room Yes
Building
Architectural Style Traditional
Level or Stories Two
Interior
Heating Forced Air
Cooling Central Air
Fireplaces Type One
Equipment Yes
Fireplace Yes
Laundry 1st Floor Laundry
Exterior
Parking Features Attached Garage
Garage Spaces 2.0
Garage Description 2.0
Total Parking Spaces 2
Garage Yes
Schools
High Schools South Western Csd 2511 Fra Co.
School District South Western Csd 2511 Fra Co.
Others
Tax ID 040-012372
Acceptable Financing VA, FHA, Conventional
Listing Terms VA, FHA, Conventional