CONTACT


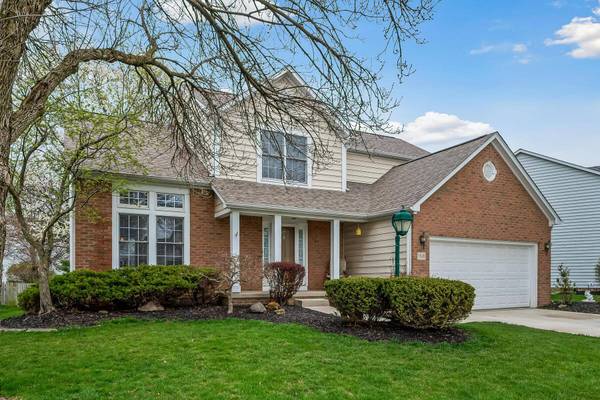
5845 Pine Wild Drive
Westerville, OH 43082
- 4 Beds
- 2.5 Baths Full Baths: 2 Half Baths: 1
- 2,215 SqFt
- 8,712 Lot Size
- 1998 Year Built
GALLERY





PROPERTY DETAIL
Key Details
Sold Price $501,000
Property Type Single Family Home
Sub Type Single Family Residence
Listing Status Sold
Purchase Type For Sale
Square Footage 2, 215 sqft
Price per Sqft $226
Subdivision Highland Lakes Estates
MLS Listing ID 224009714
Sold Date 05/10/24
Bedrooms 4
Full Baths 2
Half Baths 1
HOA Fees $31/ann
HOA Y/N Yes
Year Built 1998
Annual Tax Amount $7,525
Lot Size 8,712 Sqft
Lot Dimensions 0.2
Property Sub-Type Single Family Residence
Source Columbus and Central Ohio Regional MLS
Stories Two
Location
State OH
County Delaware
Community Highland Lakes Estates
Area 0.2
Rooms
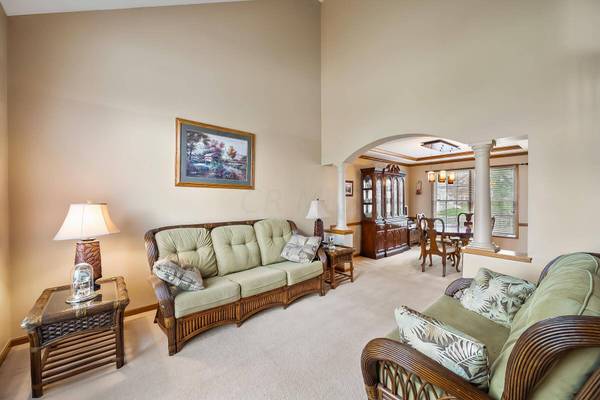
Other Rooms Dining Room, Eat Space/Kit, Family Rm/Non Bsmt, Living Room, Rec Rm/Bsmt
Basement Crawl Space, Partial
Dining Room Yes
Building
Level or Stories Two
Interior
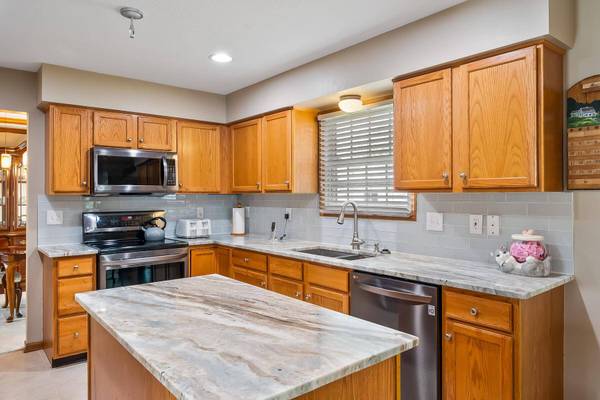
Interior Features Dishwasher, Electric Range, Microwave, Refrigerator
Heating Forced Air
Cooling Central Air
Equipment Yes
Laundry 1st Floor Laundry
Exterior
Parking Features Attached Garage
Garage Spaces 2.0
Garage Description 2.0
Total Parking Spaces 2
Garage Yes
Schools
High Schools Westerville Csd 2514 Fra Co.
School District Westerville Csd 2514 Fra Co.
Others
Tax ID 317-324-07-026-000
Acceptable Financing VA, FHA, Conventional
Listing Terms VA, FHA, Conventional